A / Existing
A plan with questions in it
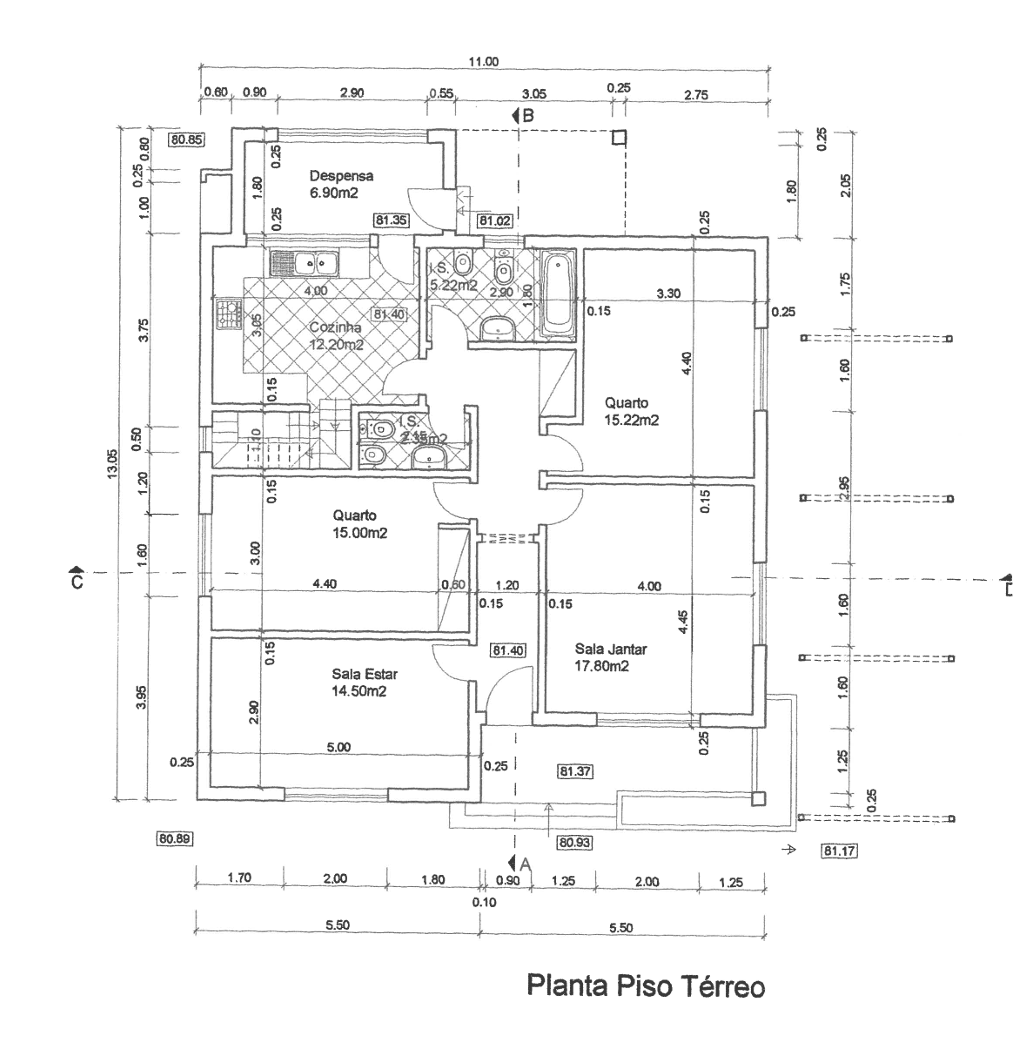
Faint linework, dimensions, annotations and ambiguous symbols are a poor place to make expensive decisions.
Private beta · Portugal first
Bring an existing floorplan. Leave with renovation paths your family can compare, discuss and picture before expensive work begins.
Most renovation decisions happen too late—after the family has already paid for drawings, quotes or work that nobody fully agrees on.
AI Architect gives the conversation a place to start.A calmer way to begin
AI Architect turns a plan into a working renovation model, then keeps the assumptions, risks and choices visible as the idea develops.
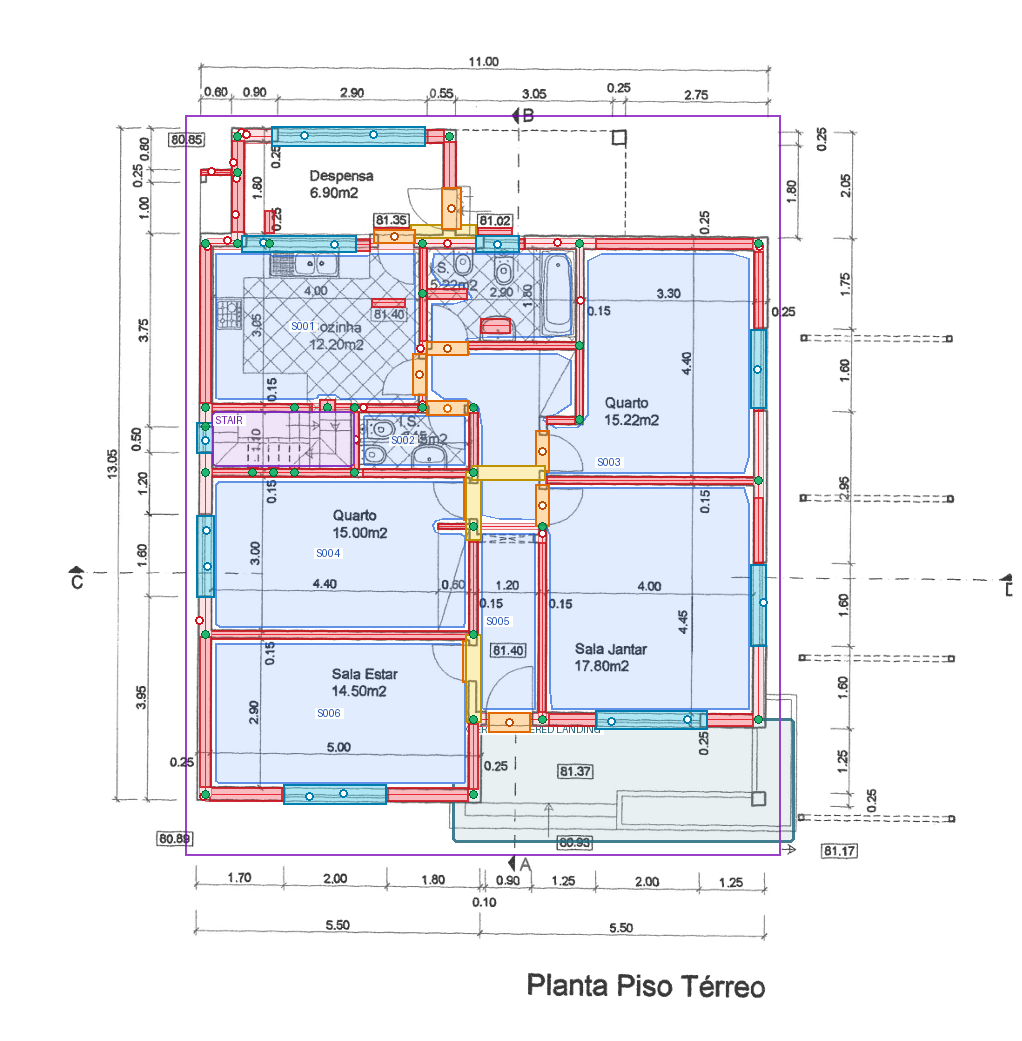
Walls, doors, windows, stairs, rooms and uncertainty become reviewable evidence—not invisible AI assumptions.
Bedrooms, bathrooms, garden access, disruption, budget and personal priorities become things you can weigh instead of vague hopes.
See what changes on each level, what stays, what may cost more, and which questions need a surveyor before anyone calls it a plan.
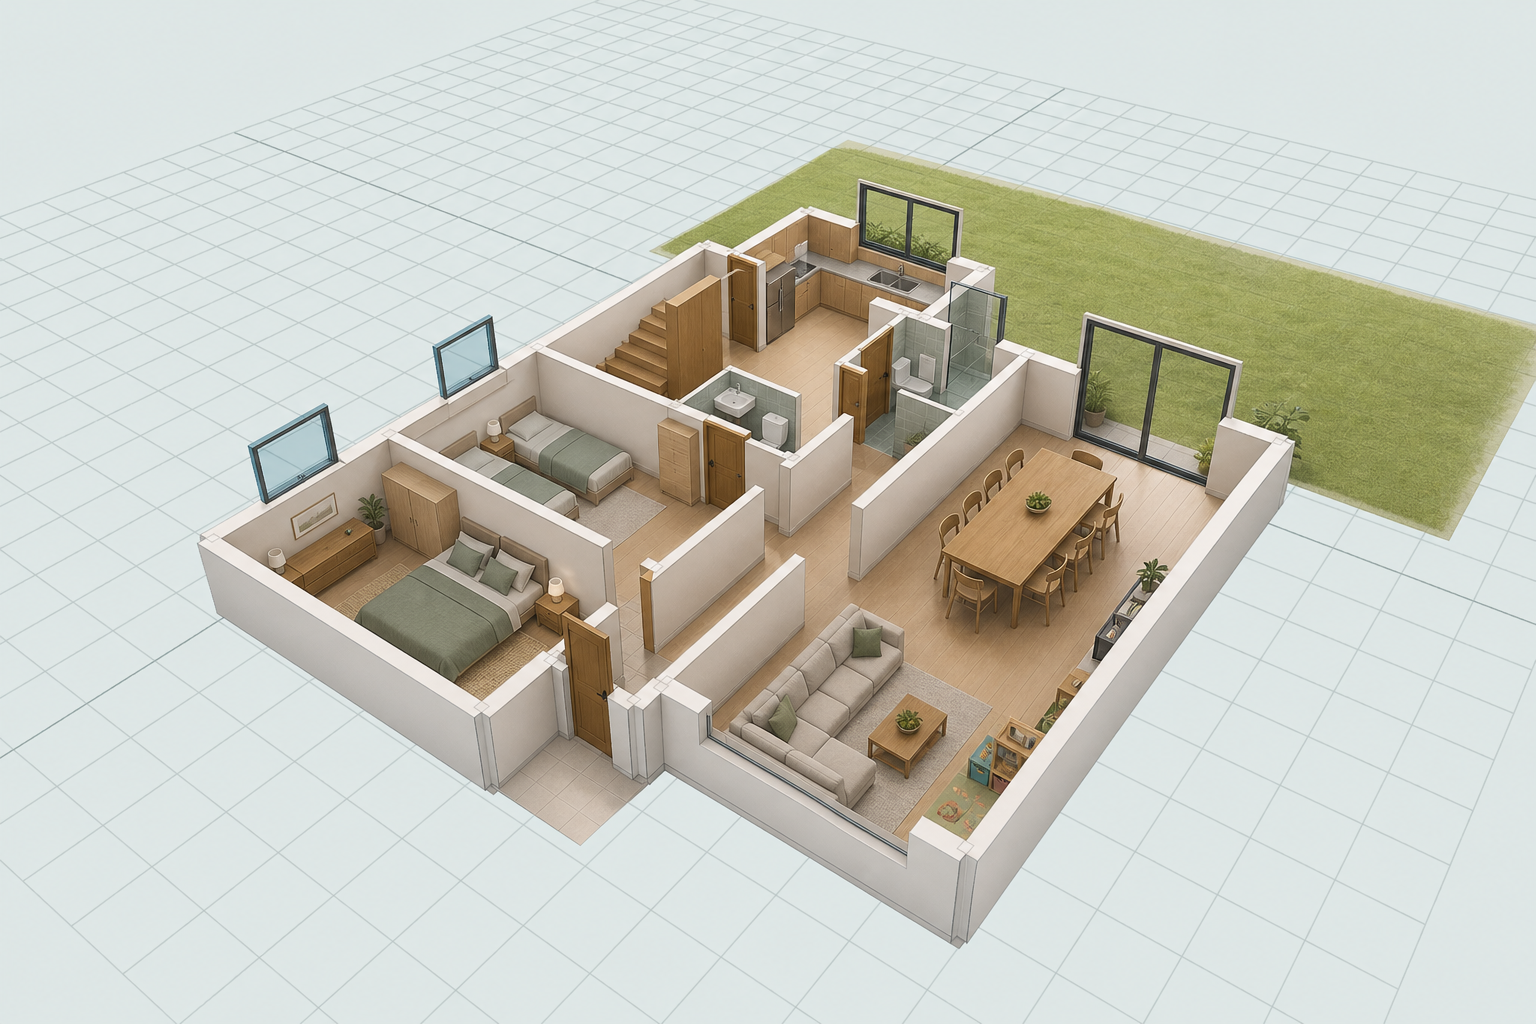
Use grounded 3D and furnished visualisations to discuss the feeling of a space—without confusing a beautiful render for a construction drawing.
A real renovation study
This early prototype follows a Portuguese family home from scanned drawing through reviewed geometry, competing renovation options and furnished visualisations.
A / Existing
Faint linework, dimensions, annotations and ambiguous symbols are a poor place to make expensive decisions.
B / Review
Detected walls and openings remain visible and reviewable. Uncertainty is labelled instead of smoothed away.
C / Imagine
Furnishing and atmosphere bring a direction to life, while the underlying model retains the real constraints.
The useful bit is the connection. Every visual is tied back to a source plan, a renovation option and a list of things still needing measurement.
What the beta is exploring
Turn old plan scans into a geometric, reviewable starting point.
Evidence firstCompare open-plan, capacity, low-disruption and higher-investment paths.
Options, not one answerSurface where parents agree, disagree and are willing to pay for a better outcome.
Values made visibleKeep structural, services, measurement and planning questions next to each idea.
No false certaintyMove from plan to a tangible 3D discussion without mistaking it for final BIM.
See before you build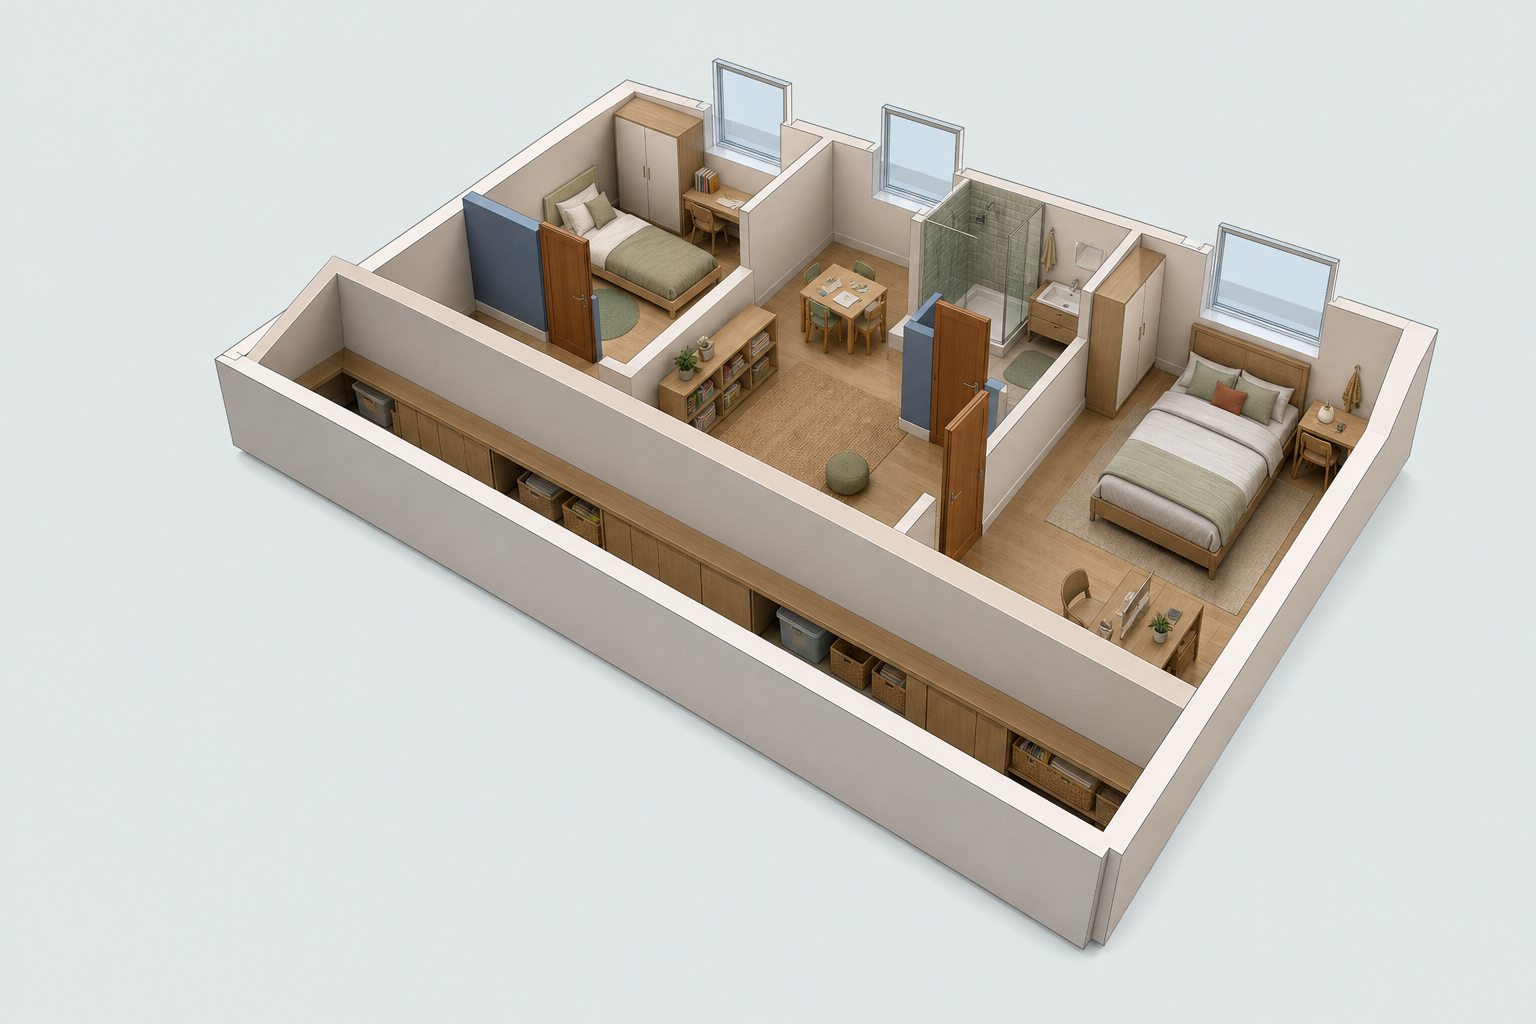 Visualisation hypothesis
Designed for better conversations
We think renovation technology should make the unknowns more manageable—not hide them behind confidence, pretty imagery or a single “best” answer.
Private beta
We are inviting a small first group of homeowners and renovation professionals to help shape AI Architect.